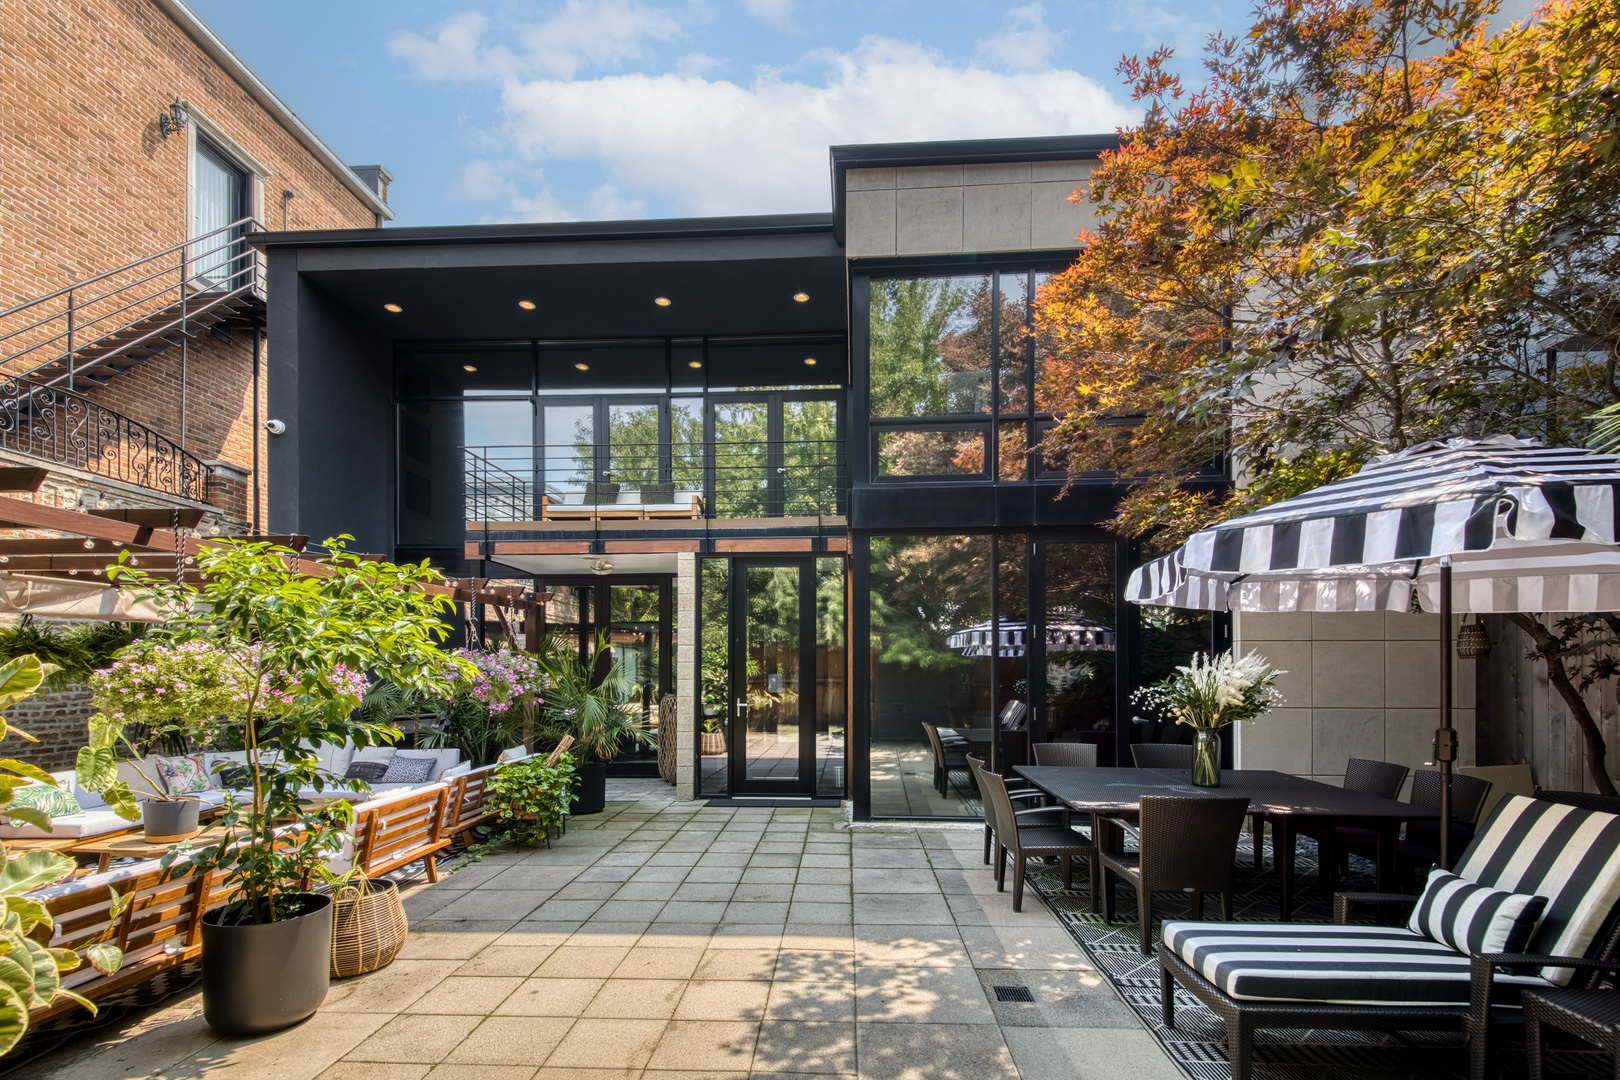
Property photo 1
3 Beds
3 Baths
5,000 sqft

$1,995,000

2607 W Huron Street, Chicago IL, 60612

Price per sqft$399.00
Built in2006
Property size5,000 sqft
Property typeResidential
Bought with Sandra Wright with ELLSBURY GROUP LLC and Listed by Lauren Traficanto with @properties Christie's International Real Estate 312-735-0237

Overview

Sold

Closed

Listed Mar 9, 2026

Updated May 29

Architecturally striking contemporary residence set on a rare double lot along Smith Park, offering an exceptional combination of scale, privacy, and refined urban living rarely found in Chicago. Thoughtfully designed for both everyday comfort and large-scale entertaining, this light-filled home spans approximately 5,000 square feet with a dramatic open-concept layout, soaring 18-foot ceilings, and expansive floor-to-ceiling windows that flood the interiors with natural light while maintaining a strong sense of separation from the street. The main living space opens through 8-foot French doors to a remarkable 1,500-square-foot private front patio-an outdoor retreat framed by mature Japanese maple trees that provides a peaceful, secluded setting for entertaining, dining, or relaxing. Located directly on Smith Park, the home enjoys immediate access to one of the neighborhood's most cherished green spaces-featuring walking paths, tennis courts, playgrounds, and community gardens-while remaining intentionally shielded to preserve privacy and tranquility. At the heart of the home is a true professional chef's kitchen, blending form and function with Wolf dual-oven 8-burner commercial-grade range, warming drawer, dual Fisher & Paykel dishwashers, Sub-Zero 145-bottle wine refrigerator, quartz countertops, Dornbracht faucet, Franke sink, and sleek contemporary cabinetry. A dedicated butler's pantry and main-level powder room enhance everyday livability, while the attached heated two-car garage offers secure, direct access-an invaluable feature for city living. A sculptural second-level catwalk overlooks the two-story great room below, leading to a sophisticated primary suite with expansive city views including the Willis Tower, an oversized walk-in closet, and a spa-caliber stone bath. The suite opens to a serene 19' x 17' private terrace, offering a quiet, elevated escape. Two additional generously sized bedrooms, a second full bath, and a laundry room complete the upper level. Additional features include a Control4 smart home system, thoughtful architectural detailing throughout, and a layout that prioritizes security, privacy, and seamless indoor-outdoor flow-creating a true urban sanctuary. Ideally positioned with convenient access to public transportation (3 min walk to Metra) and an approximate 12-minute commute to downtown.

Additional information

MLS® ID
12546113

Interior Features

Bedrooms
3
Bathrooms
3
Cooling
Yes
Heating
Yes
Basement
No

Other Property Details

Taxes
$29,360
Tax Frequency
Annually
Garage
Yes
MLS provider logo

Bought with Sandra Wright with ELLSBURY GROUP LLC and Listed by Lauren Traficanto with @properties Christie's International Real Estate 312-735-0237

The data relating to real estate for sale on this website comes in part from the Broker ReciprocitySM Program of Midwest Real Estate Data. Real estate listings held by brokerage firms other than Blue Door Dave Real Estate are marked with the Broker ReciprocitySM logo or the Broker ReciprocitySM thumbnail logo (a little black house) and detailed information about them includes the name of the listing brokers.

Based on information submitted to the  MLS GRID for MRED 5/29/2026. All data is obtained from various sources and may not have been verified by broker or MLS GRID. Supplied Open House Information is subject to change without notice. All information should be independently reviewed and verified for accuracy. Properties may or may not be listed by the office/agent presenting the information. IDX information is provided exclusively for consumers’ personal non-commercial use, and may not be used for any purpose other than to identify prospective properties consumers may be interested in purchasing. Data is deemed reliable but is not guaranteed by MTP or MRED. The use of the MRED Data may be subject to an end-user license agreement prescribed by the Member Participant’s applicable MLS if any and as amended from time to time. Properties displayed may be listed or sold by various participants in the MLS. Properties displayed may be listed or sold by various participants in the MLS.

©2026 Listings Courtesy of MRED as distributed by MLS GRID. All rights reserved.

Data is refreshed every 3 hours. Listing last updated 2:30 PM UTC on 5/29/2026. 

DMCA Notice


Powered by Luxury Presence

